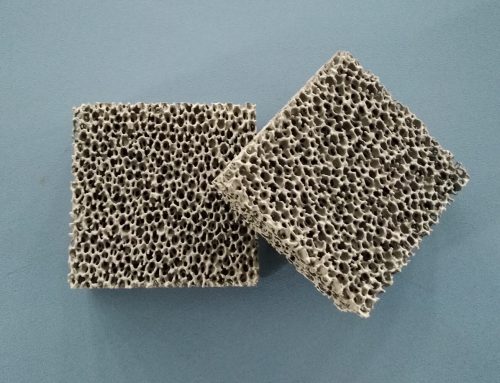
Foam ceramics, known for their high porosity, lightweight, and excellent thermal and acoustic properties, are increasingly used in specific parts of steel structures for fire and sound insulation. Here’s a breakdown of their applications in two key areas: stairwell fire protection and equipment room sound insulation.
1. Application of Foam Ceramic Fire Protection System for Stairwells
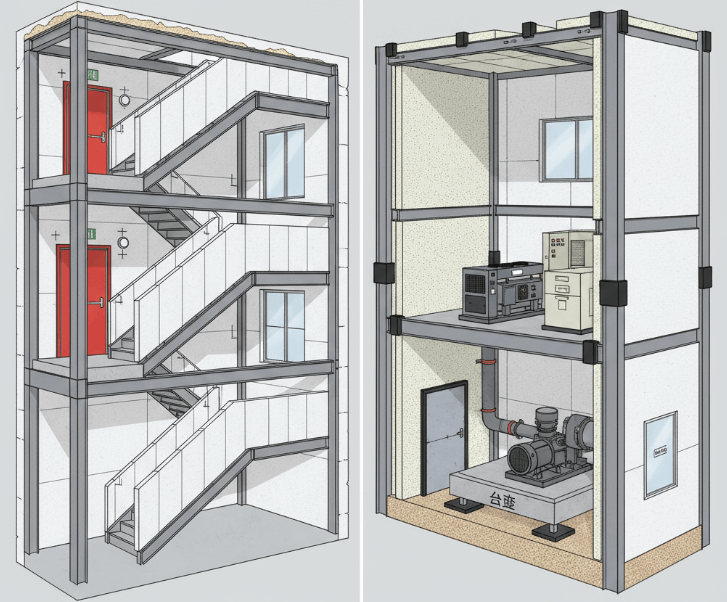
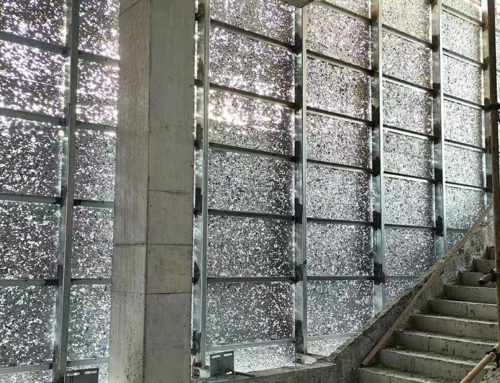
The foam ceramic fire protection system for stairwells plays a crucial role in fire compartmentation in steel-structured buildings. This system uses foam ceramic fireproof boards as the main material. The boards are 100mm thick and have an A-grade fire rating. The stairwell walls are designed with a double layer of foam ceramic boards, with a steel frame support set between the inner and outer layers. The frame is made of hot-dip galvanized steel, with vertical studs spaced 600mm apart. The foam ceramic boards are connected to the frame with self-tapping screws, which are anti-rust treated and spaced no more than 400mm apart. The wall is connected to the main structure using L-shaped angle steel, which is fixed to the floor slab and beams with expansion bolts, and a fireproof sealing structure is added at the connection points. Fire-resistant sealing material is used between the stairwell’s fire door frame and the wall. The foam ceramic boards around the door frame are reliably connected to the steel frame with embedded parts. The stairwell ceiling can also use foam ceramic fireproof boards, which are suspended from the floor slab via a steel frame. At the junction of the ceiling and walls, a fire-sealing structure is installed, filled with fireproof mineral wool and sealed on the surface with fireproof sealant. Where pipelines pass through, fireproof sleeves are installed, and the gaps between the sleeves and pipelines are filled with fireproof sealing material. The windows in the stairwell use fireproof windows, and a fireproof sealing strip is set between the window frame and the foam ceramic wall. The surfaces of the walls and ceiling are treated with a fireproof coating, with a thickness of no less than 2mm, providing a certain fire resistance rating. For the installation of evacuation signs and emergency lighting equipment, corresponding holes should be pre-drilled in the foam ceramic boards. The edges of the holes are treated with fireproof sealing material to ensure the continuity of fire performance.
2. Application of Foam Ceramic Soundproofing System for Equipment Rooms
The foam ceramic soundproofing system for equipment rooms achieves excellent sound insulation and noise reduction through a multi-layer composite structure. This system uses a double-layer foam ceramic soundproofing board structure, with both inner and outer layers being 75mm thick and a 200mm air cavity in between. The soundproofing boards are prefabricated in the factory and have a special sound-absorbing structure on the surface, composed of densely arranged micropores with a diameter of 0.5mm to 2mm and a porosity of up to 40%. The support frame for the soundproofing system uses a vibration-damping steel frame. Rubber damping pads are placed between the frame and the main structure, with a compression of 5mm to 10mm. The foam ceramic boards are connected to the frame with specially made elastic connectors, which use damping rubber to effectively block structure-borne sound transmission. The air cavity is filled with ultra-fine glass wool with a density of 48kg/m³, to enhance the absorption of mid-to-high frequency sound waves. The doors and windows of the equipment room use a double-layer sound-insulating structure. The door is a steel soundproof door with rubber sealing strips around it, and elastic sealant is used to caulk the gap between the door frame and the wall. The windows use hollow sound-insulating glass, and the cavity between the panes is filled with an inert gas to improve sound insulation. The equipment foundation uses a floating anti-vibration platform, and an isolation trench filled with foam ceramic particles is set between the platform and the main building structure. Where pipelines pass through the wall, flexible sleeves are used, and the space between the sleeves and the pipes is filled with damping material to prevent vibration transmission. The ceiling of the equipment room is also designed with double-layer foam ceramic boards, and L-shaped damping connectors are set at the connection points between the ceiling and the walls to ensure the sound insulation performance of the entire space.